
Slate Castro Aleman
REALTORS
201 Tall Oak Avenue | Charleston | $549,000
SHOW DETAILS
201 Tall Oak Avenue
Charleston, SC 29407
$549,000
2
BEDS
1
BATHS
1,075
SQ. FT.
201 Tall Oak AvenueCharleston, SC 29407
For SALE
Single Family
ACTIVE
$549,000
EST. 1,381.96/MO CALCULATE
2
BEDS
1
BATHS
1,075
SQ. FT.
Upcoming Open Houses
Open House Saturday November 21st, 11:00am - 1:00pm
Open House Sunday November 22nd, 12:00pm - 2:00pm
Property Description
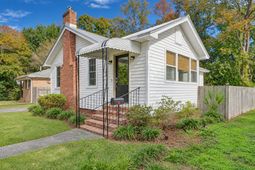
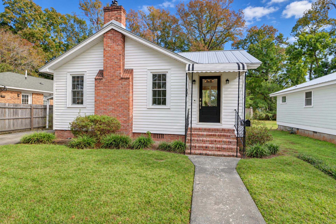
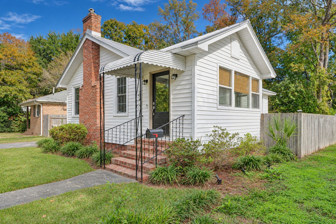
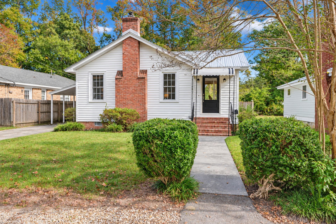
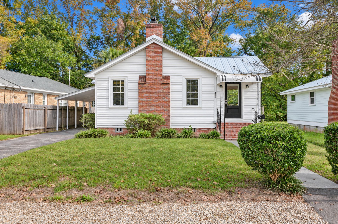
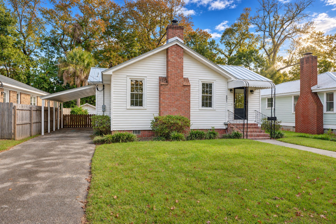
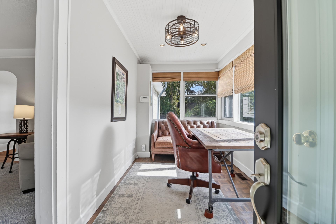
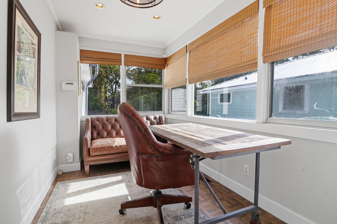
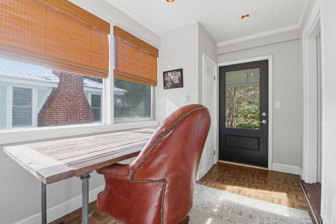
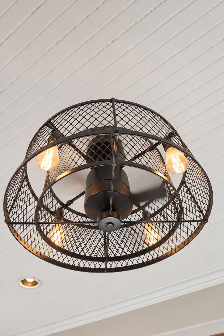
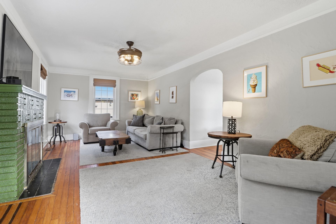
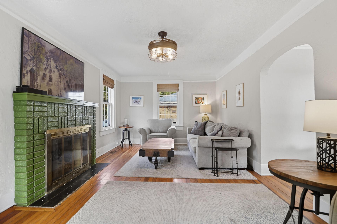
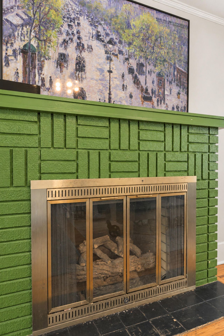
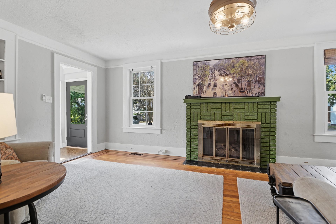
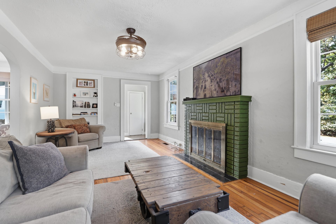
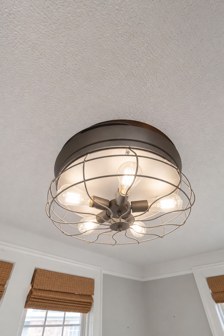
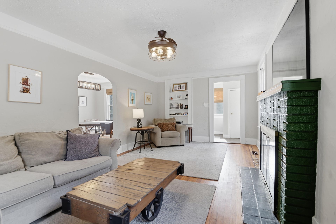
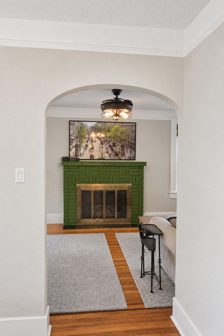
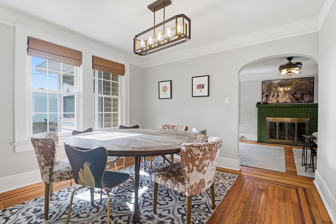
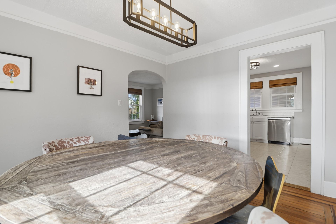
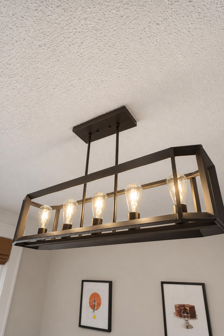
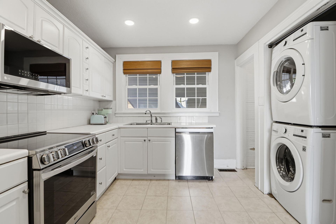
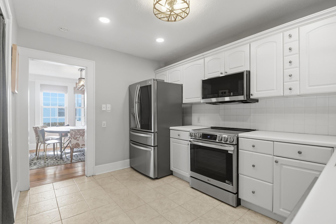
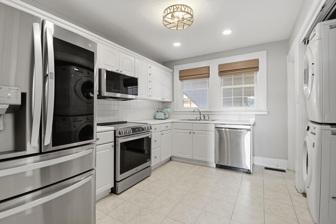
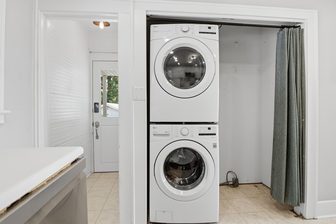
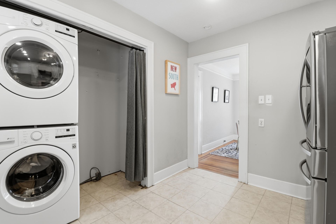
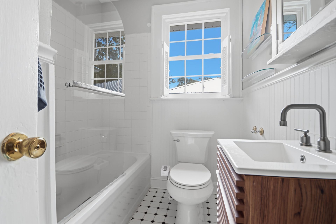
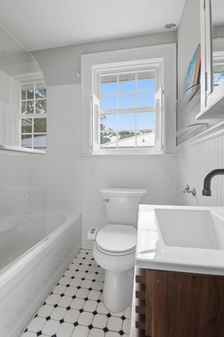
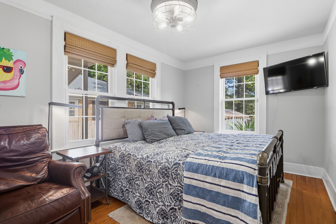
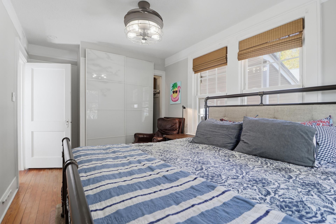
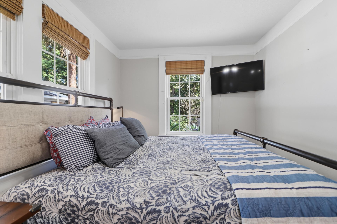
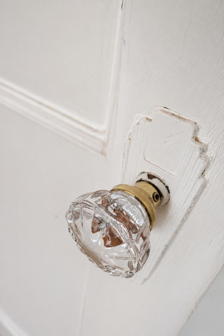
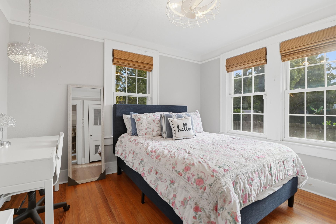
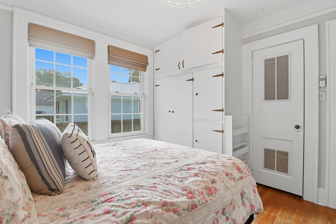
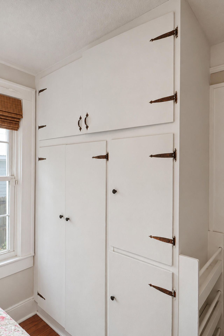
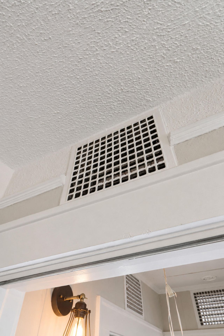
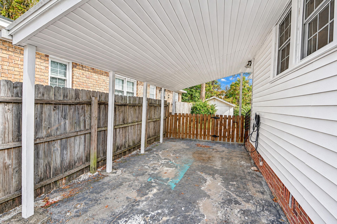
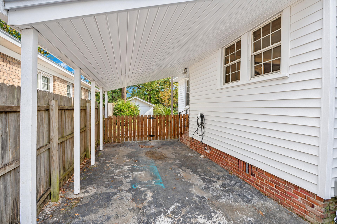
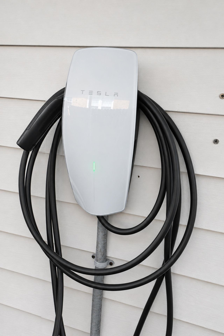
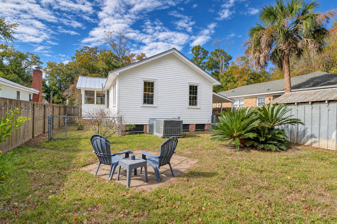
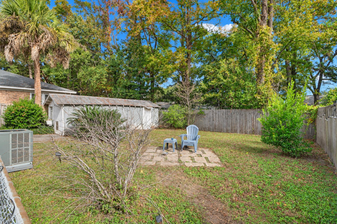
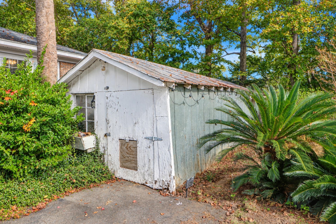
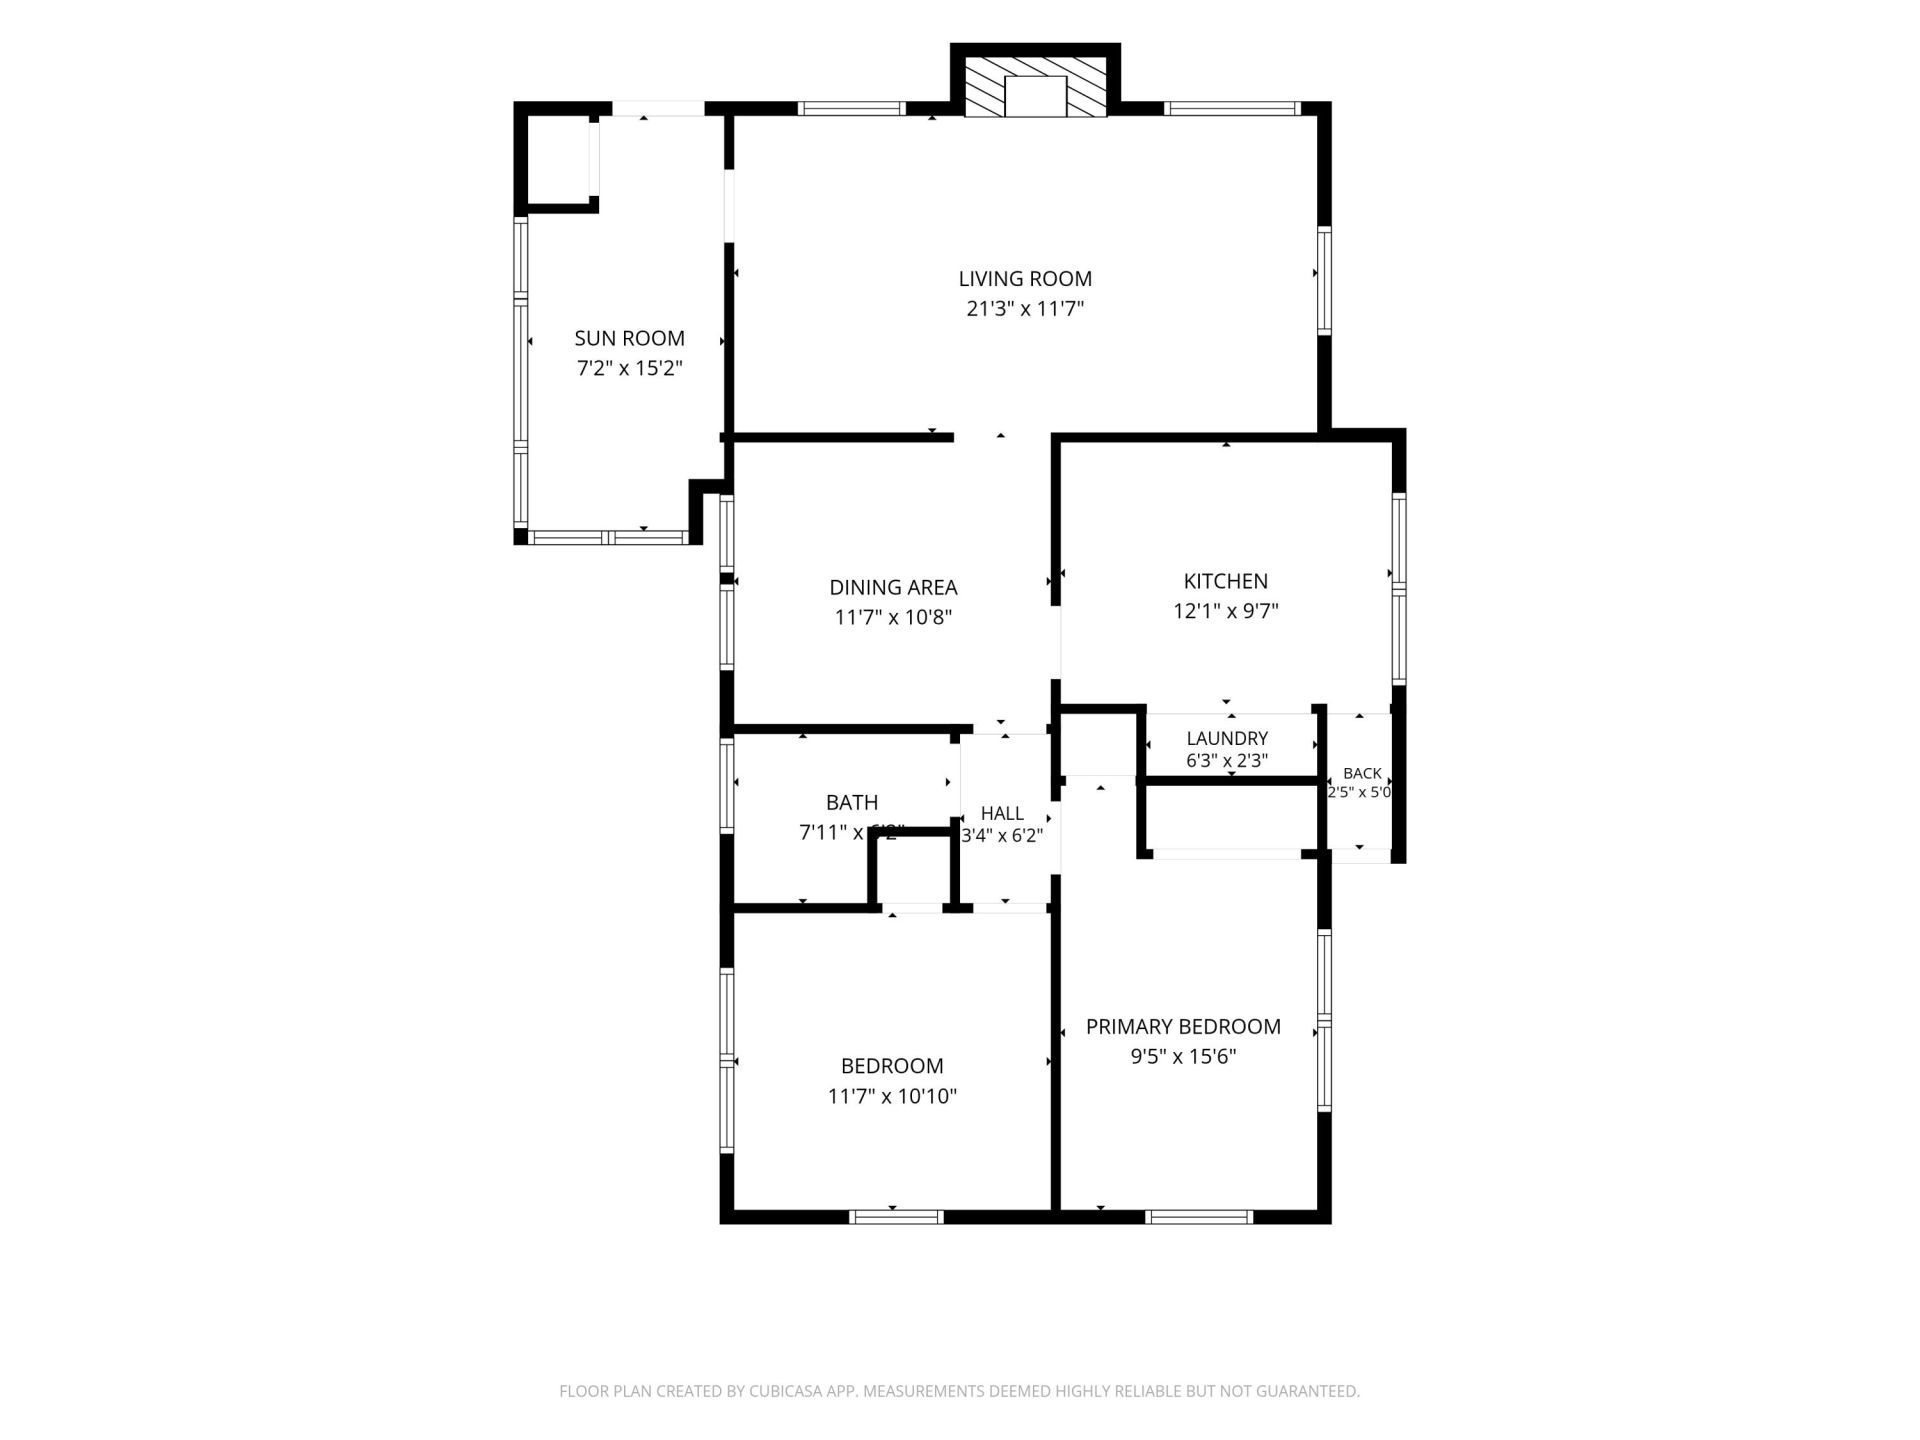
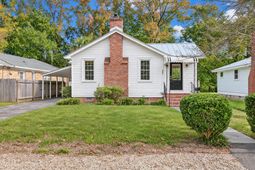
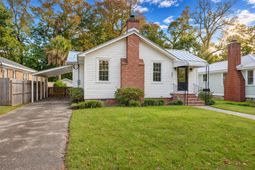
Add this charming West Ashley cottage to your holiday wish list! The location of this bungalow in the Ashley Forest neighborhood cannot be beat. It is within walking distance to all the Avondale shops, restaurants, and bars, and downtown Charleston is five minutes away by car. Many of the home's original features remain intact, including hardwood floors with dark inlay, plaster walls, a brick fireplace, arched doorways, crystal doorknobs, transom vents over the doors, and built-in bookshelves. The kitchen and bathrooms have been updated while retaining the home's original charm. New kitchen appliances and fresh lighting fixtures throughout have modernized the home. A new roof, crawl space encapsulation, and new exterior doors will ensure the home's longevity.A Tesla car charger in the carport also adds a contemporary convenience. Walk through the front door into the home's bright sunroom, currently used as an office. To the left is your large living room with a fireplace centering the space. Down the hall is your dining room to the right, and your kitchen is on the left. Toward the back are a full bathroom and two bedrooms with generous closets and storage space. A small hallway off the kitchen leads to a back door for convenient access to your back yard and carport.This home offers homebuyers and investors a number of options, as it sits within the St. Andrews Public Service District versus the City of Charleston. Charleston County controls all zoning and permitting, and short-term rentals may be allowed with a County-approved application and site plan. Direct all questions regarding short-term rental permitting to Charleston County Planning and Zoning. Use Seller's Preferred Lender to buy this home and receive an incentive towards your closing costs or rate buy-down!
Property Details
- MLS ID26031100
- Property TypeResidential - Single Family
- Building Area Total1075
- Carport Y/NYes
- CoolingCentral Air
- ExteriorVinyl Siding
- Exterior FeaturesGarden
- FencingWood
- Fireplace FeaturesLiving Room, One
- Fireplaces1
- Fireplace Y/NYes
- FlooringCeramic Tile, Wood
- HeatingNatural Gas, Central
- HeatingY/N1
- Home StyleCottage
- Interior FeaturesEat-in Kitchen, Formal Living, Office, Separate Dining, Sun
- Lot Dimensions0.14 acre(s)
- Lot Features0 - .5 Acre
- Lot Size0.14 Acres
- Other StructuresNo, Storage, Shed(s)
- Parking FeaturesOff Street,1 Car Carport, Carport
- Roof TypeMetal
- SewerPublic Sewer
- Stories1.0
- UtilitiesCharleston Water Service, Dominion Energy
- WaterPublic
- Year Built1930
- acres0.14
Amenities
- Eat-in Kitchen
- Formal Living
- Office
- Separate Dining
- Sun
- Garden
Listed By / Shown By

Web address QR Codes
201 Tall Oak Avenue
Slate Castro Aleman
©OneHomeValue
Ask A Question 201 Tall Oak Avenue, Charleston, SC 29407




Privacy Policy / DMCA Notice / ADA Accessibility


This site is hosted, designed and copyright
© 1994 - 2026 by
Delta Media Group, Inc. -- Patent Pending --